10826 N SKYLINE Drive
SEE ALL PHOTOS
10826 N SKYLINE Drive
Courtesy of MCO Realty
Sold

10826 N SKYLINE Drive

10826 N SKYLINE Drive, Fountain Hills, AZ 85268

$1,550,000
$1,550,000

10826 N SKYLINE Drive

3 Beds 4 Baths 3,026 Sq.Ft. 4,485 Sq.Ft.

Description

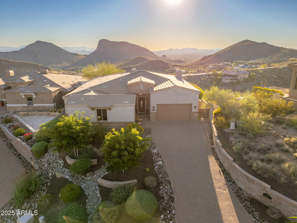
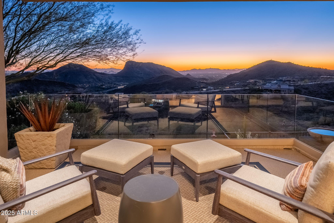
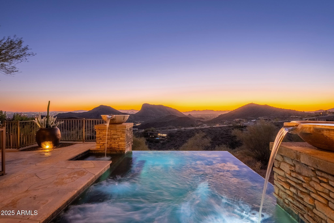
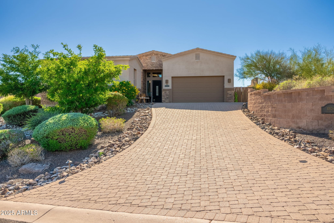
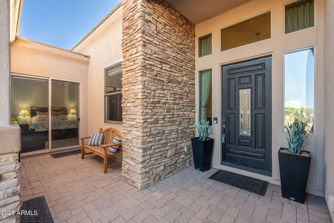
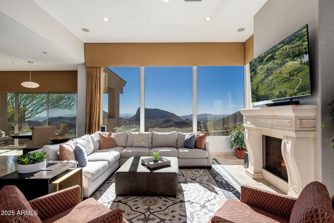
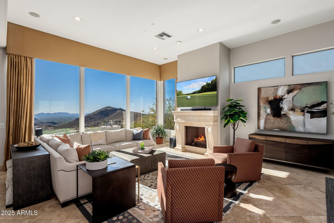
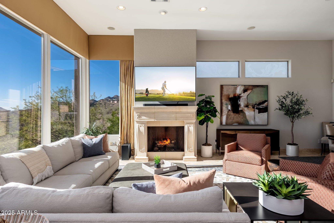
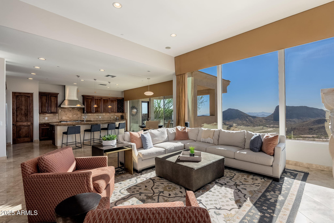
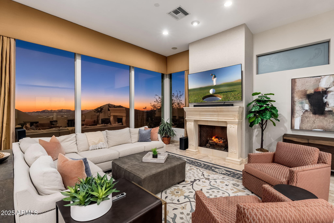
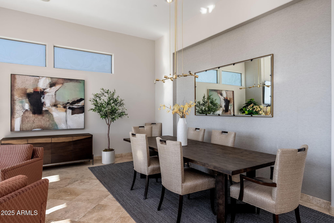
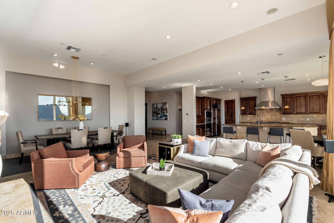
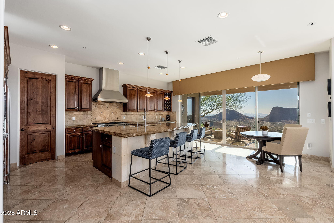
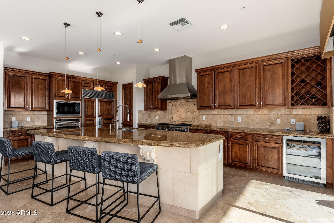
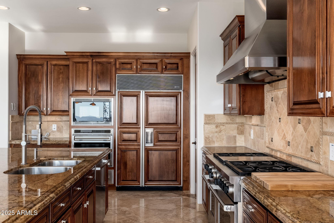
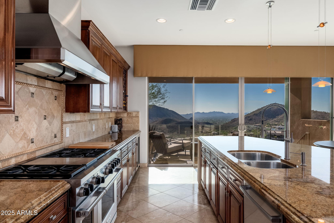
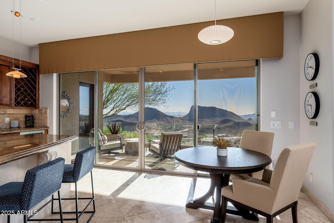
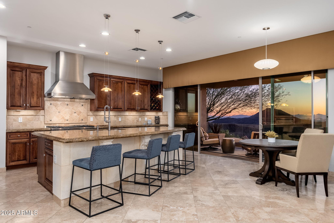
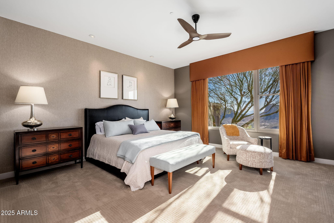
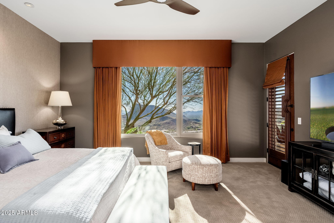
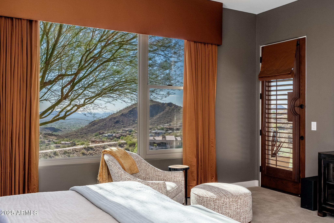
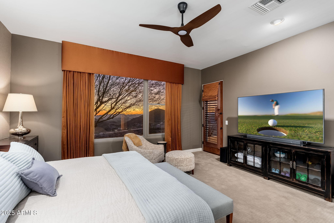
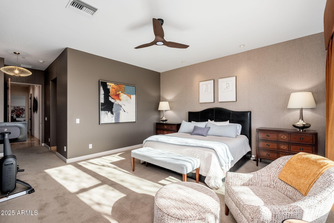
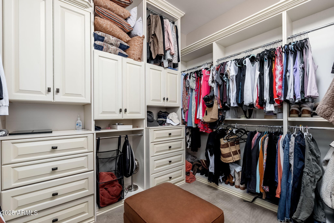
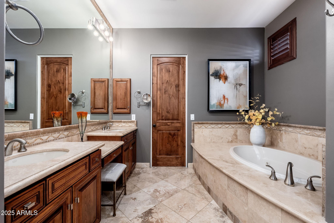
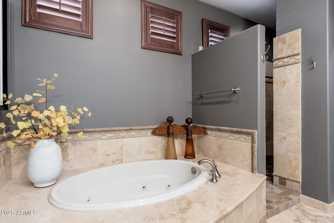
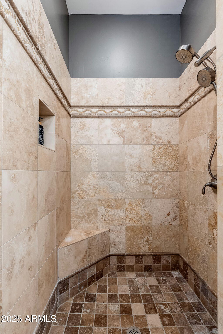
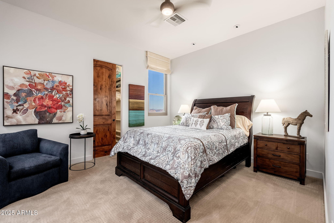
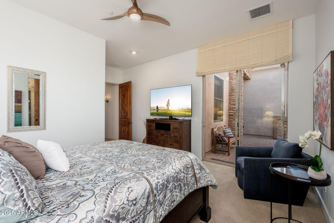
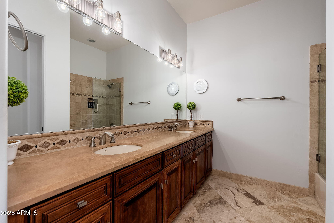
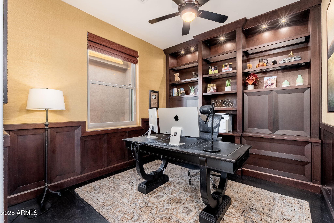
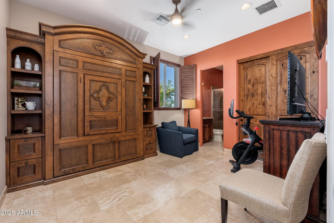
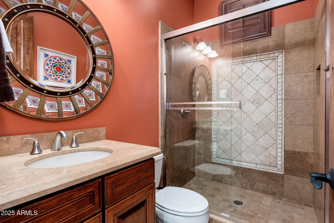
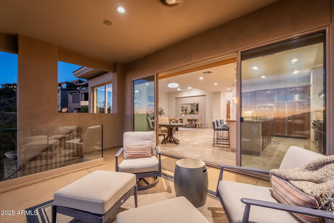
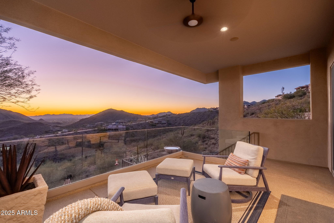
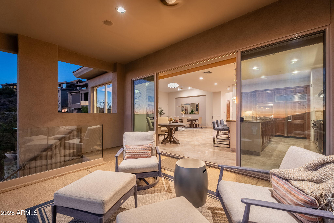
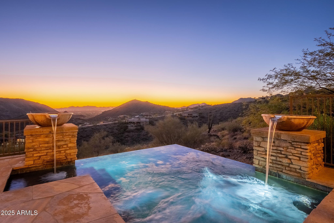
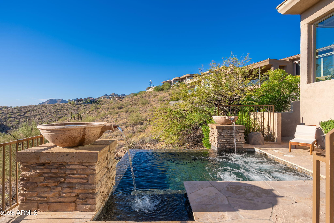
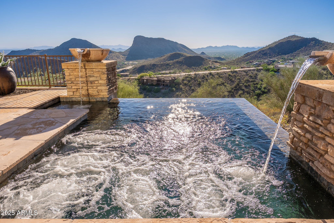
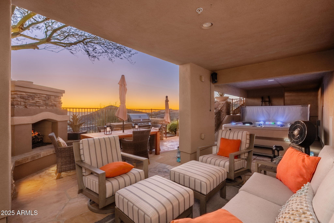
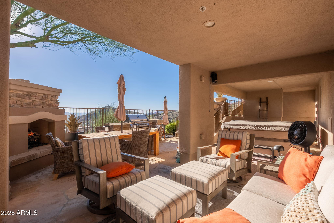
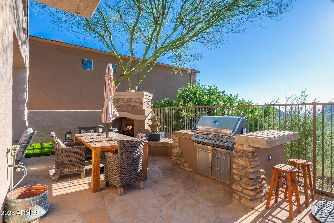
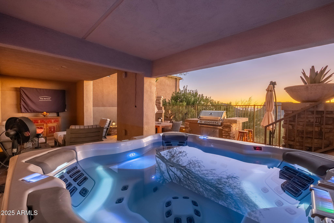
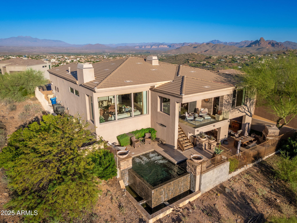
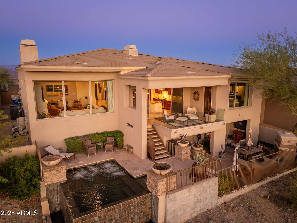
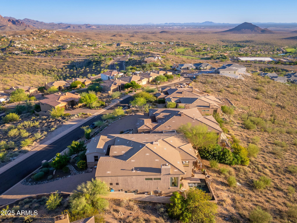
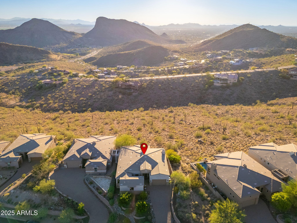
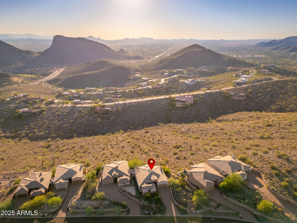
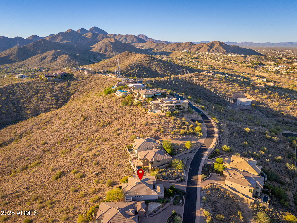
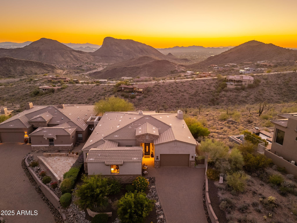
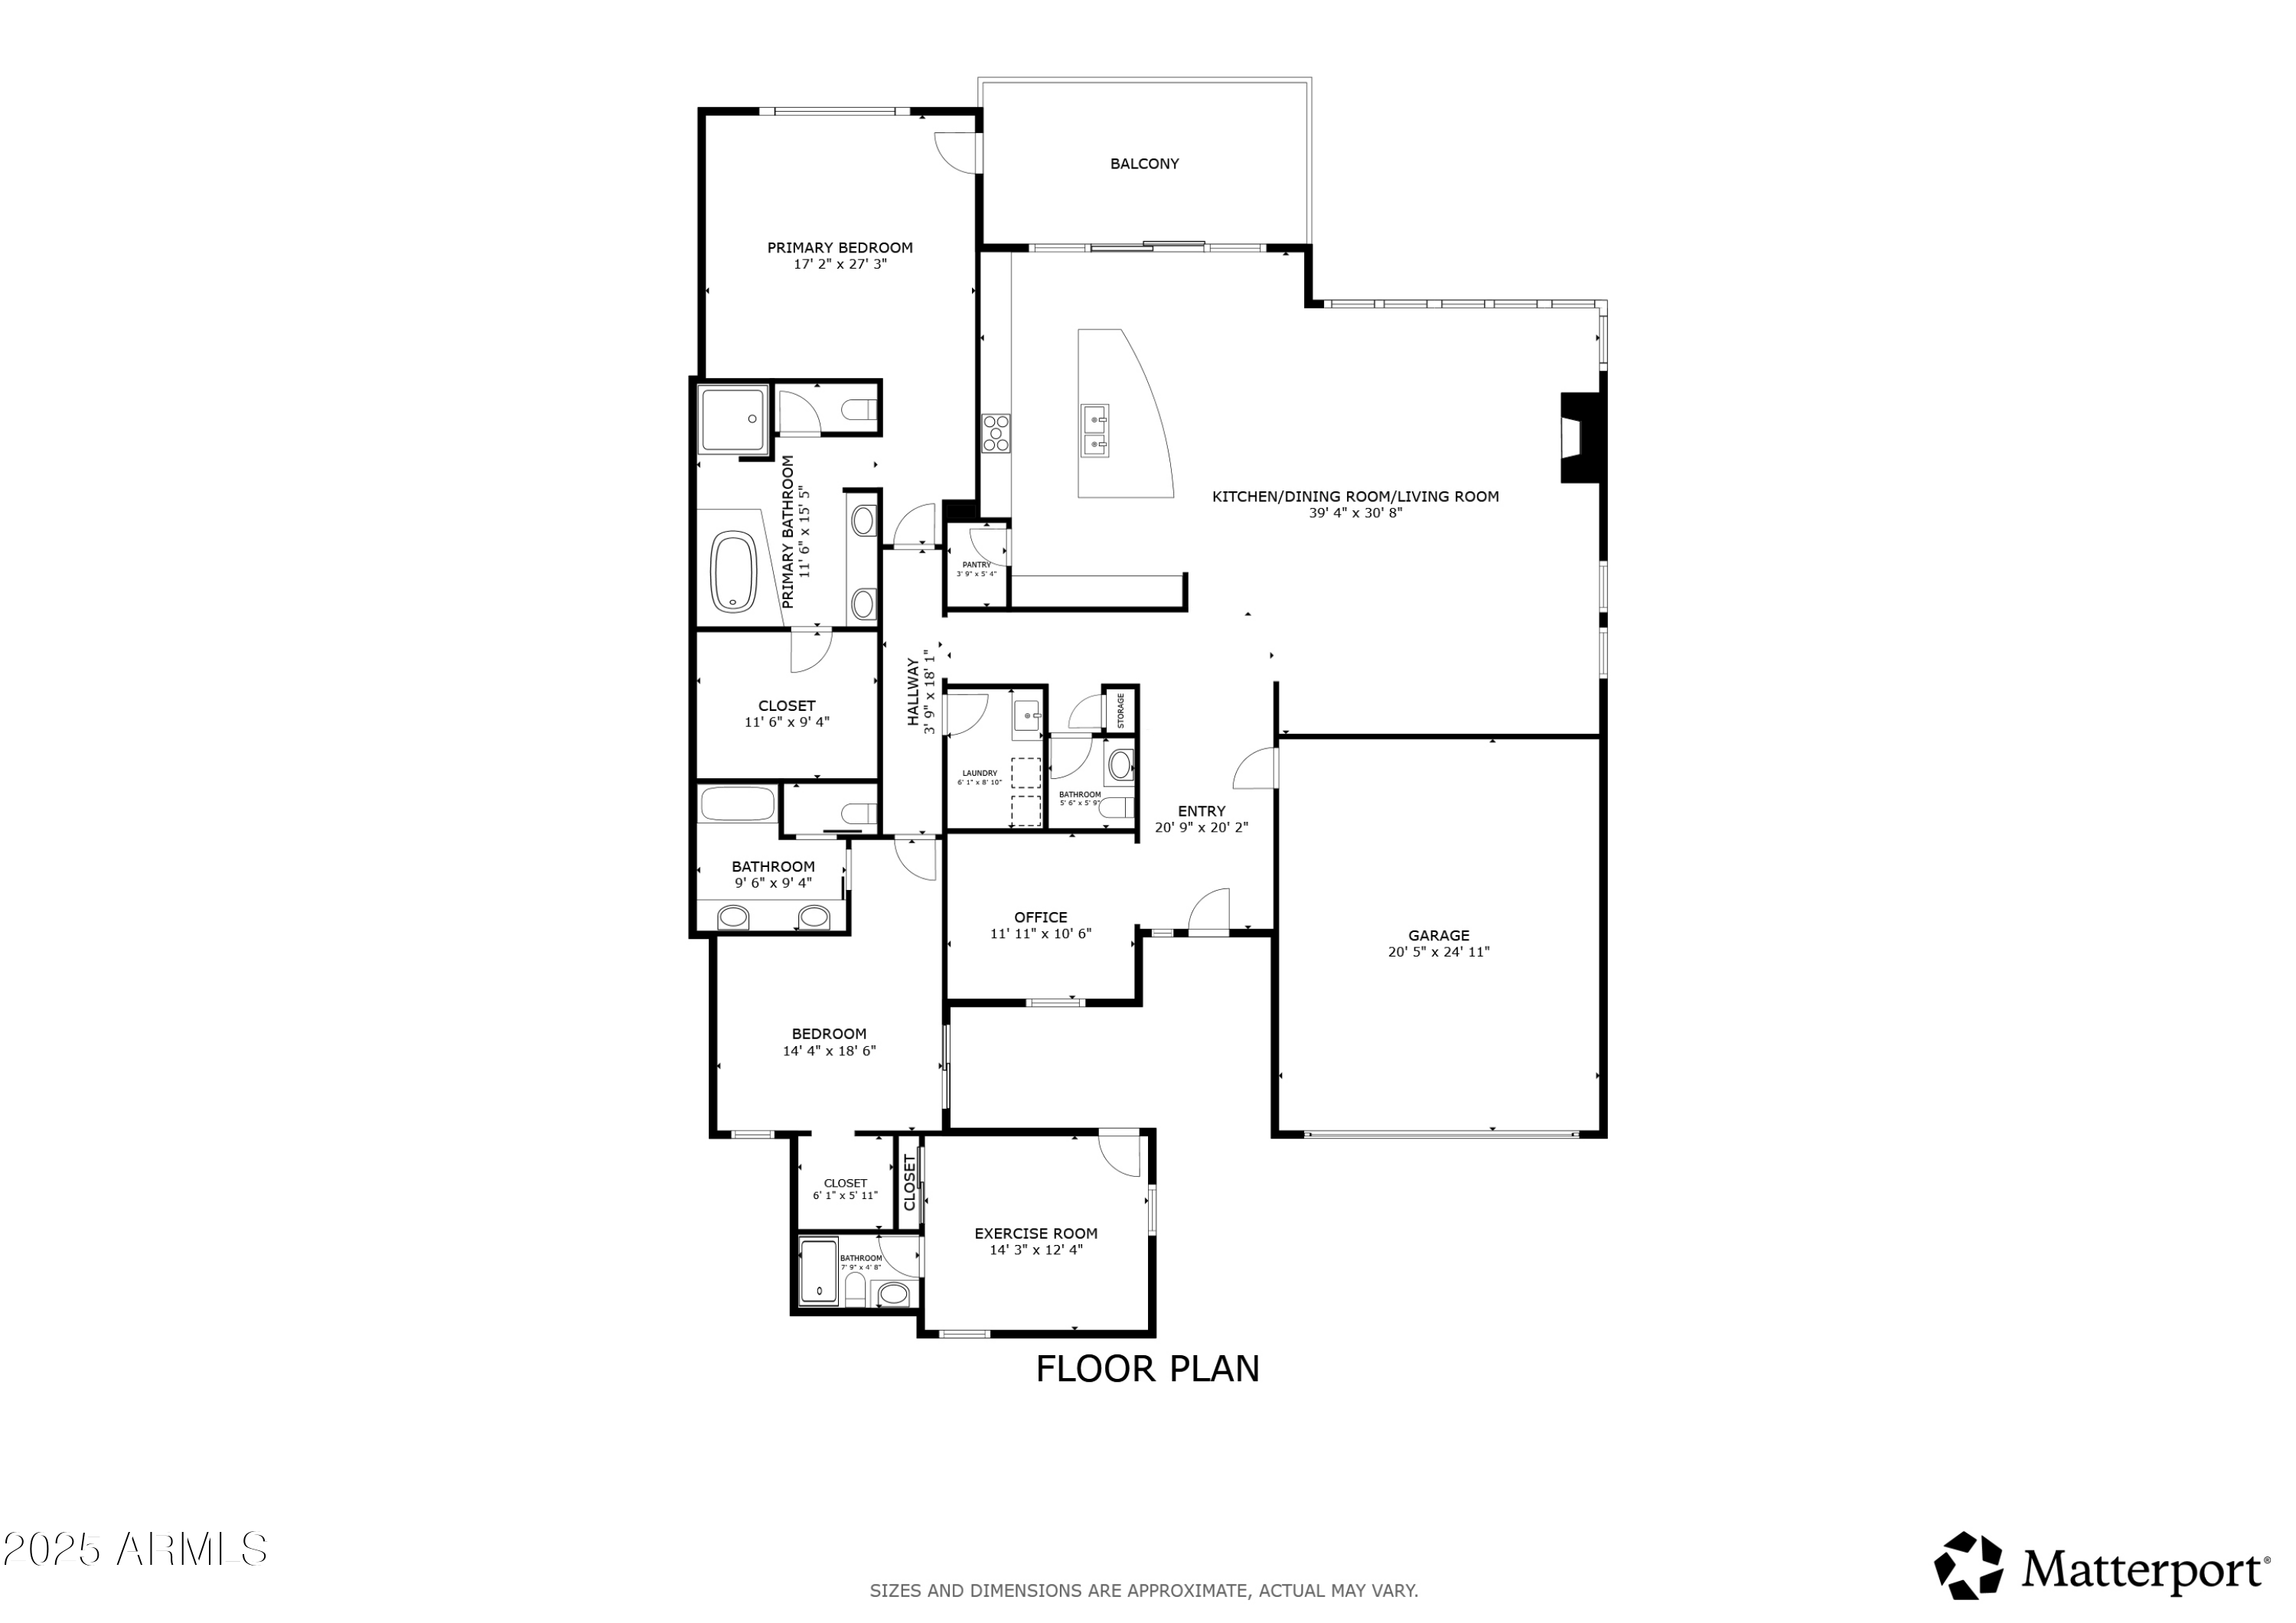
From sunrise to sunset, every moment in this Summit at Crestview residence is framed by sweeping, picture-perfect Valley views . Designed for effortless single-level living, the floor plan includes a private casita with separate entrance. The chef's kitchen boasts an oversized island, Wolf range, wall oven, and Sub-Zero fridge, all open to a window-lined great room with electric shades. The primary suite is a retreat with patio access, spa bath, custom walk-in closet, and electric shades for comfort and privacy. Outdoor living shines with glass-railed patios, a negative-edge pool/spool with waterfalls, fireplace, and oversized built-in grill. Recent updates include a new hot tub, Renewal by Andersen windows, upgraded pool pumps and lights, water softener, chandeliers, and ceiling fans.

Share Property

Location

10826 N SKYLINE Drive, Fountain Hills, AZ 85268

Status

Sold

Date Sold

December 3, 2025

Shauna Gliss

Features & Amenities

Interior

  • total bedrooms3
  • Total bathrooms4
  • full bathrooms3
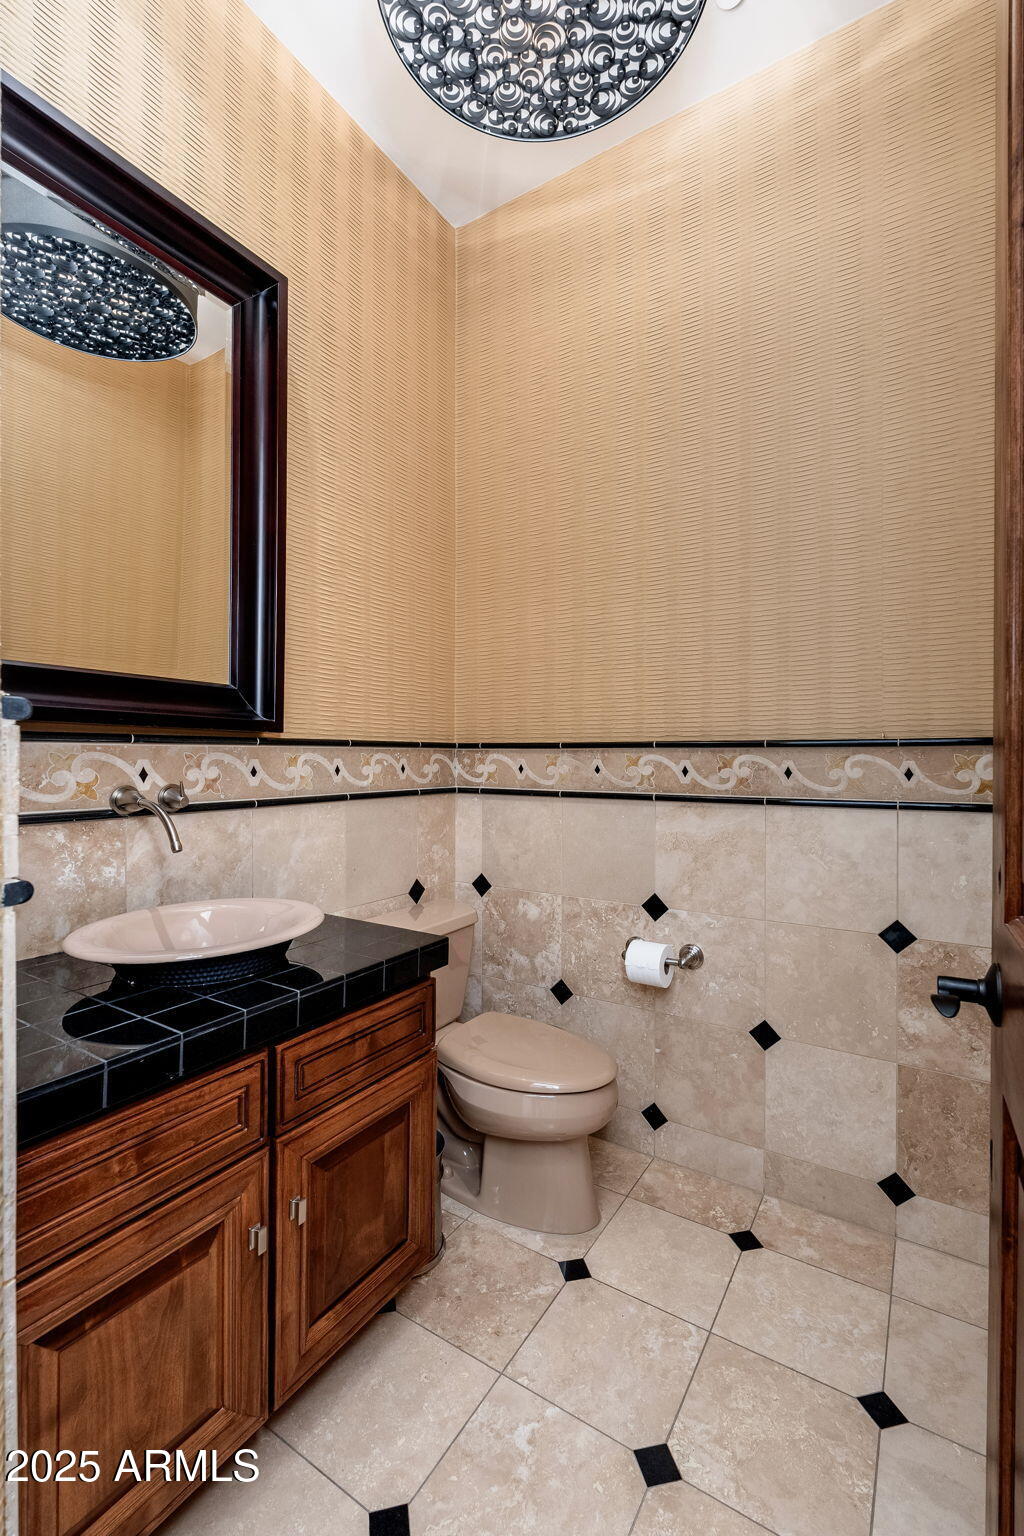
  • half bathroom1
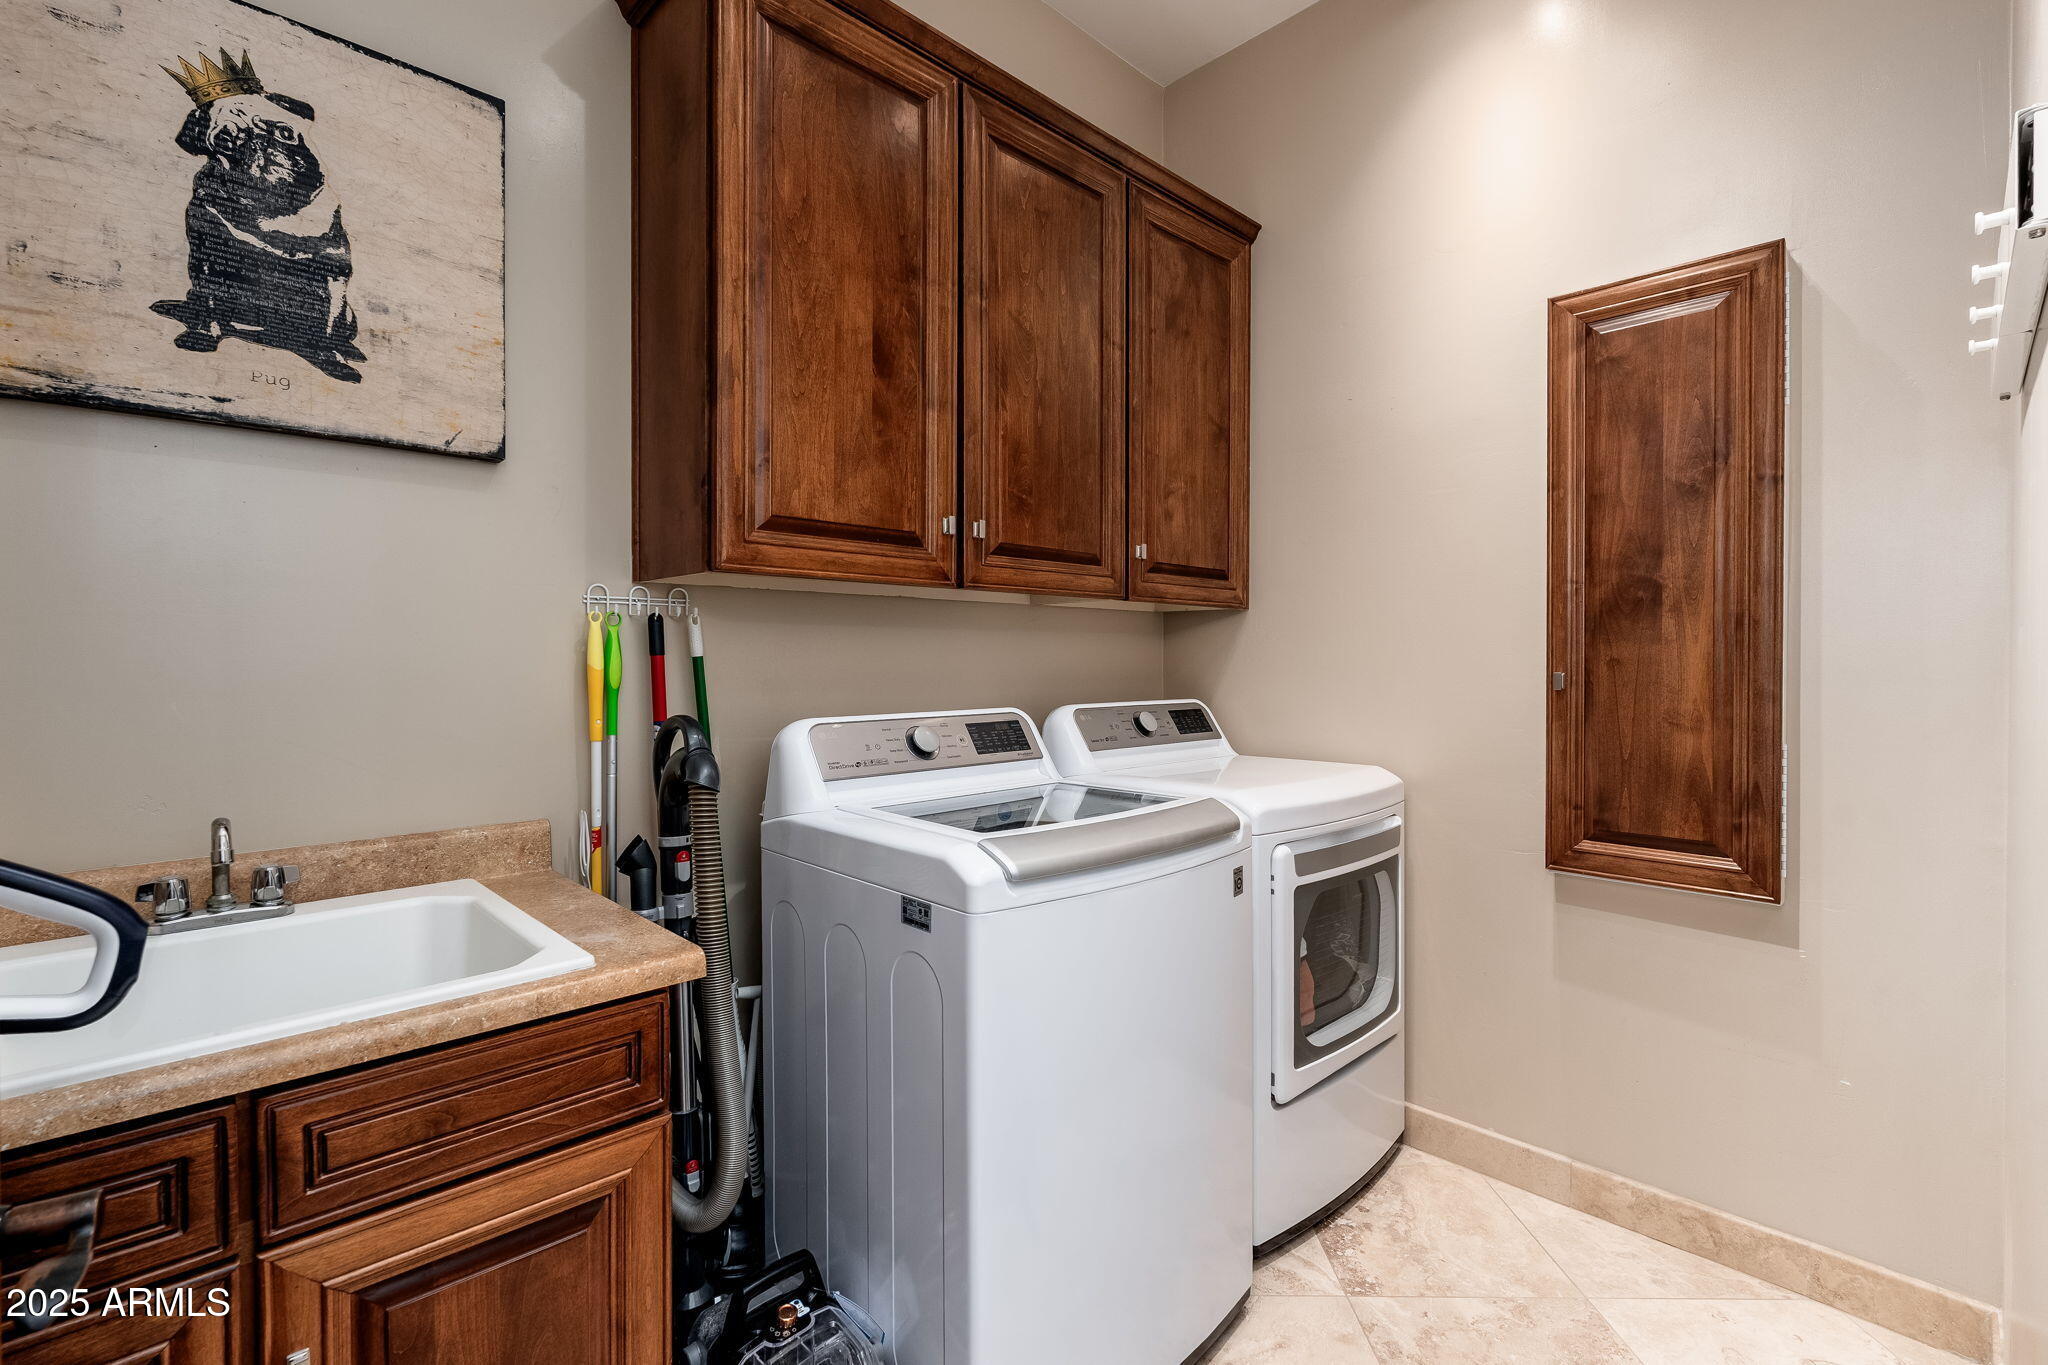
  • Laundry room Inside, Gas Dryer Hookup, Engy Star (See Rmks), Wshr/Dry Hook Up Only
  • Flooring Carpet, Stone
  • Fireplace Exterior Fireplace, Living Room, Gas
  • APPLIANCES Dryer, Washer, Water Softener Owned, Built In Recycling, Refrigerator, Built-in Microwave, Dishwasher, Disposal, Gas Range, Gas Oven, Gas Cooktop
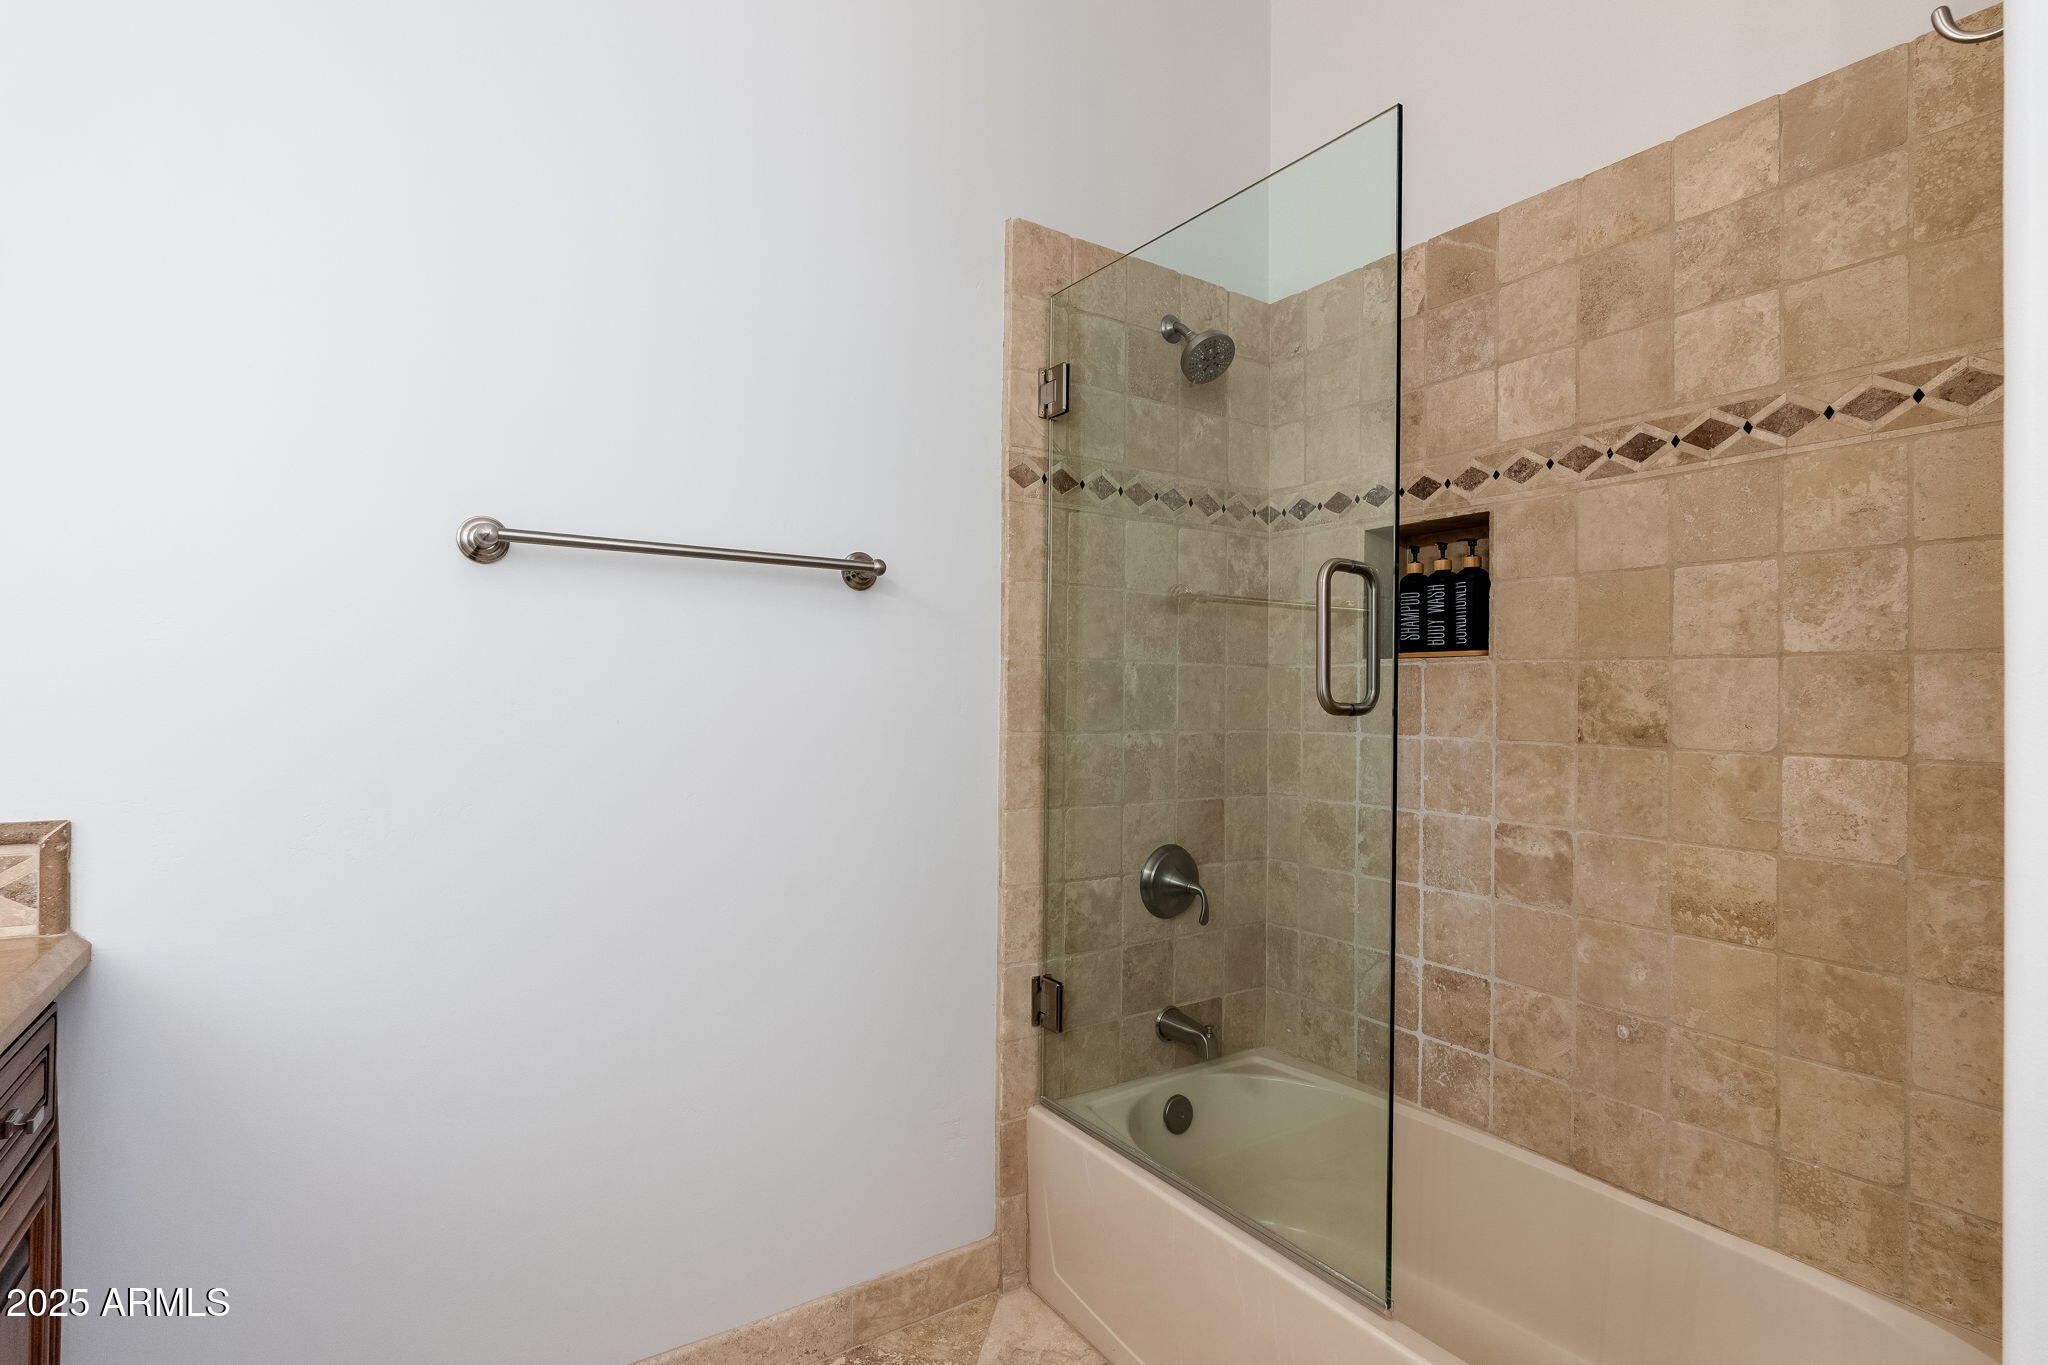
  • other interior Features Walk-in Pantry, High Speed Internet, Granite Counters, Double Vanity, Eat-in Kitchen, Breakfast Bar, 9 Flat Ceilings, Central Vacuum, No Interior Steps, Kitchen Island, Pantry, Full Bth Master Bdrm, Separate Shwr Tub, Tub with Jets

Area & Lot

  • Status Sold
  • Date Sold December 3, 2025
  • Living Area3,026 Sq.Ft.
  • Lot Area4,485 Sq.Ft.
  • MLS® ID6927002
  • TypeResidential
  • YEAR BUILT2008
  • NeighborhoodFountain Hills
  • View DescriptionDesert, City Lights, Mountain(s)
  • Elementary SchoolMcDowell Mountain Elementary School
  • Middle SchoolFountain Hills Middle School
  • High SchoolFountain Hills High School
  • School DistrictFountain Hills Unified District

Exterior

  • STORIES1
  • Garage Space2.0
  • water SourcePvt Water Company
  • PoolHeated
  • roofTile, Concrete
  • lot featuresHillside Lot, Sprinklers In Rear, Sprinklers In Front, Desert Back, Desert Front, Auto Timer H 2 O Front, Auto Timer H 2 O Back
  • parkingGarage Door Opener, Direct Access
  • HEAT TYPENatural Gas
  • AIR CONDITIONINGCentral Air, Ceiling Fan(s)
  • sewerPublic Sewer
  • security FeaturesFire Sprinkler System
  • other exterior FeaturesBalcony, Private Street(s), Built-in Barbecue

Financial

  • Sales Price$1,550,000
  • Real Estate Tax $3,099/yr
  • HOA $173/mo
View Virtual Tour

Work with Tom

We are recognized leaders and widely regarded for delivering the highest level of personalized service to home buyers and sellers

Follow Me on Instagram